Leave a Message

Thank you for your message. We will be in touch with you shortly.

6325 Del Carmen Drive NE
VIEW PHOTOS
Courtesy of Real Broker, LLC
$550,000

6325 Del Carmen Drive NE

3 Beds 2 Baths 2,180 Sq.Ft. 0.5 Acres

Description

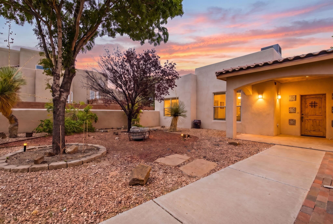
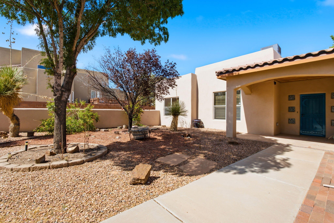
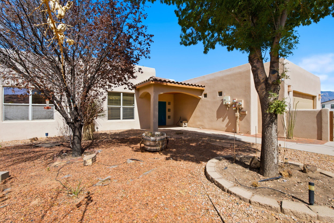
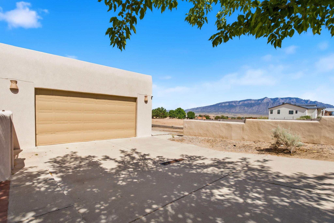
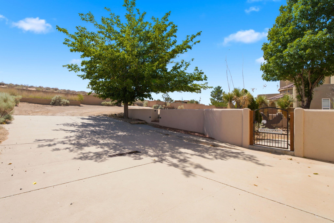
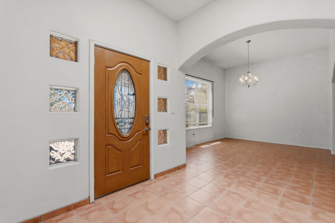
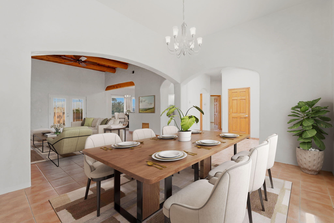
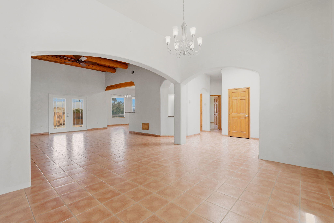
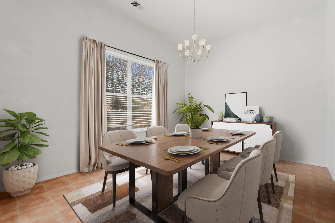
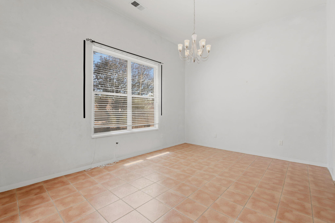
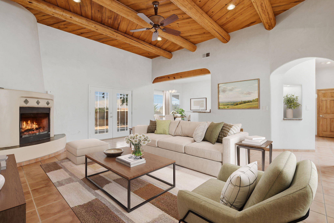
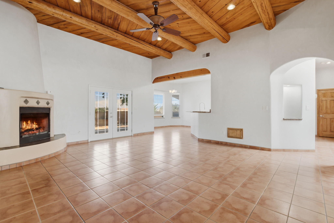
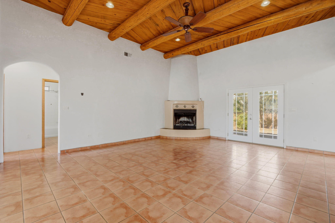
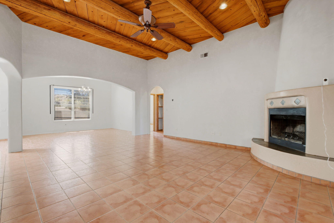
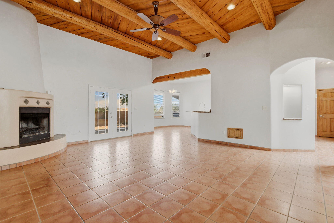
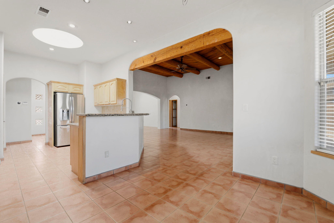
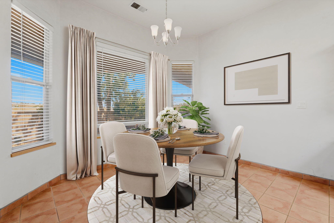
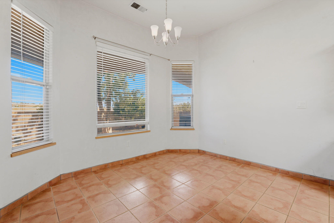
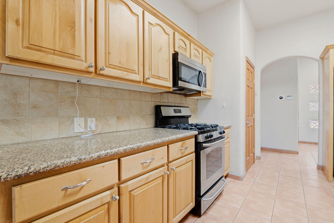
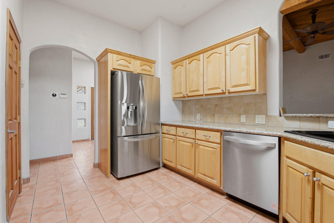
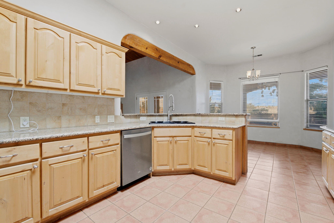
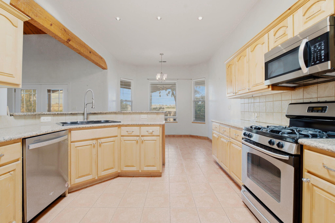
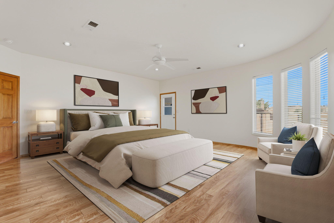
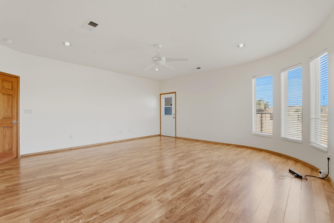
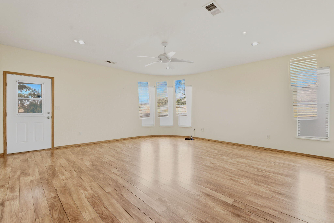
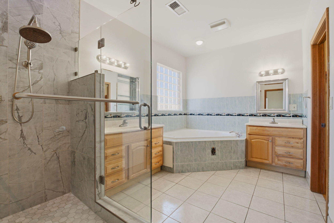
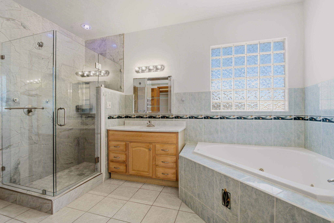
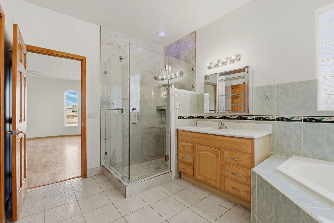
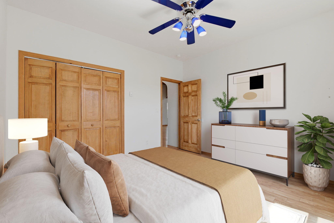
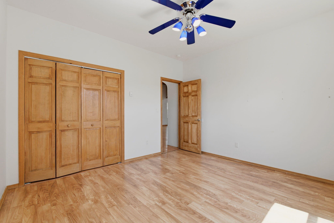
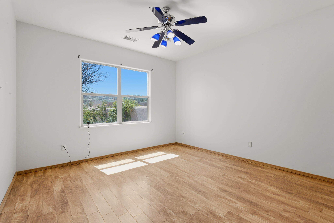
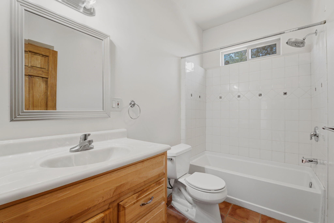
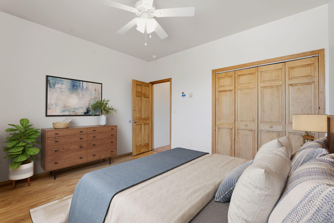
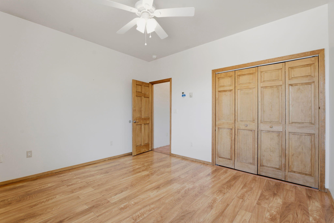
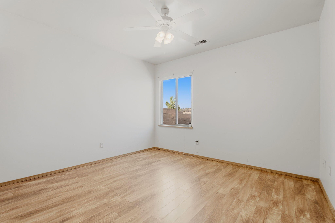
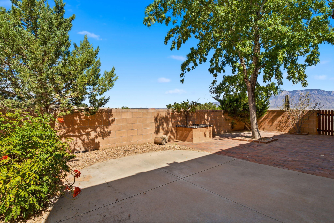
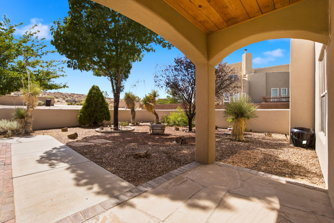
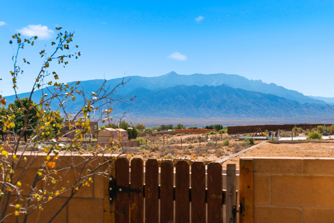
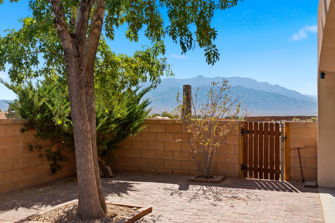
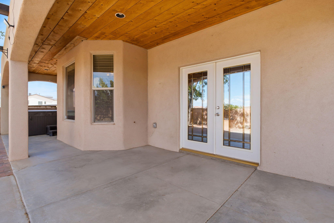
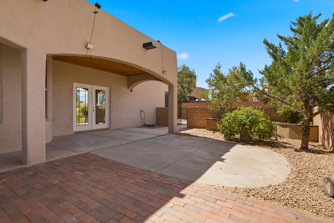
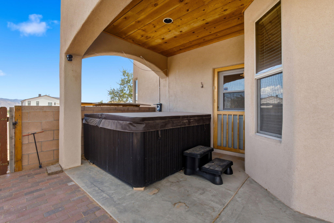
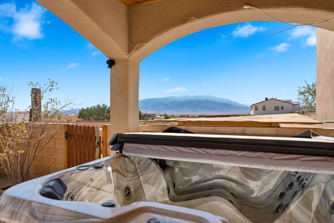
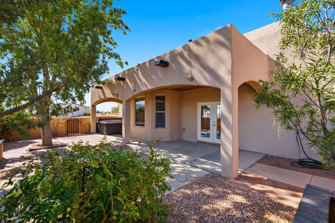
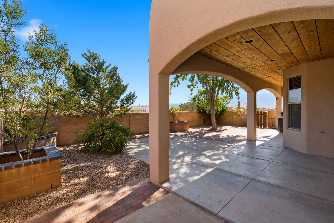
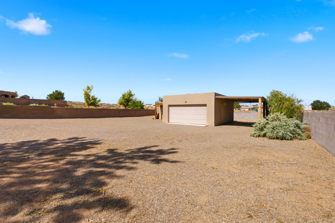
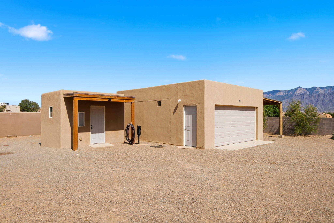
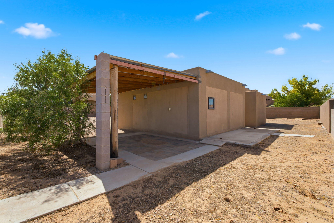
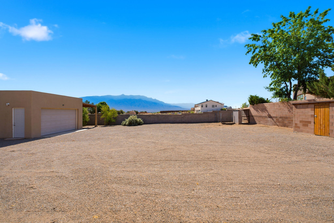
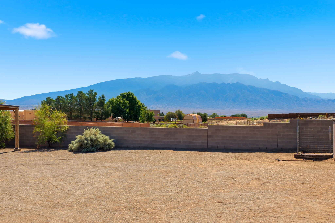
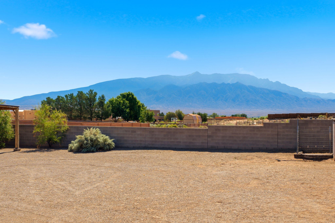
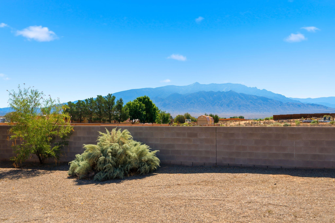
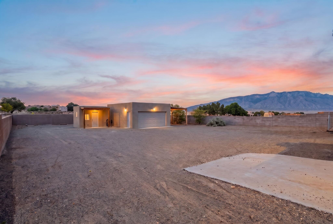
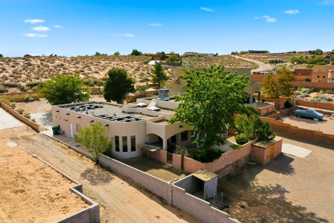
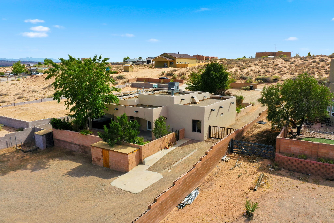
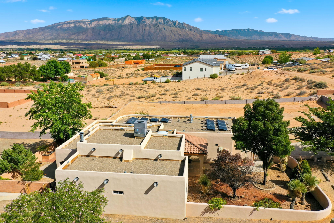
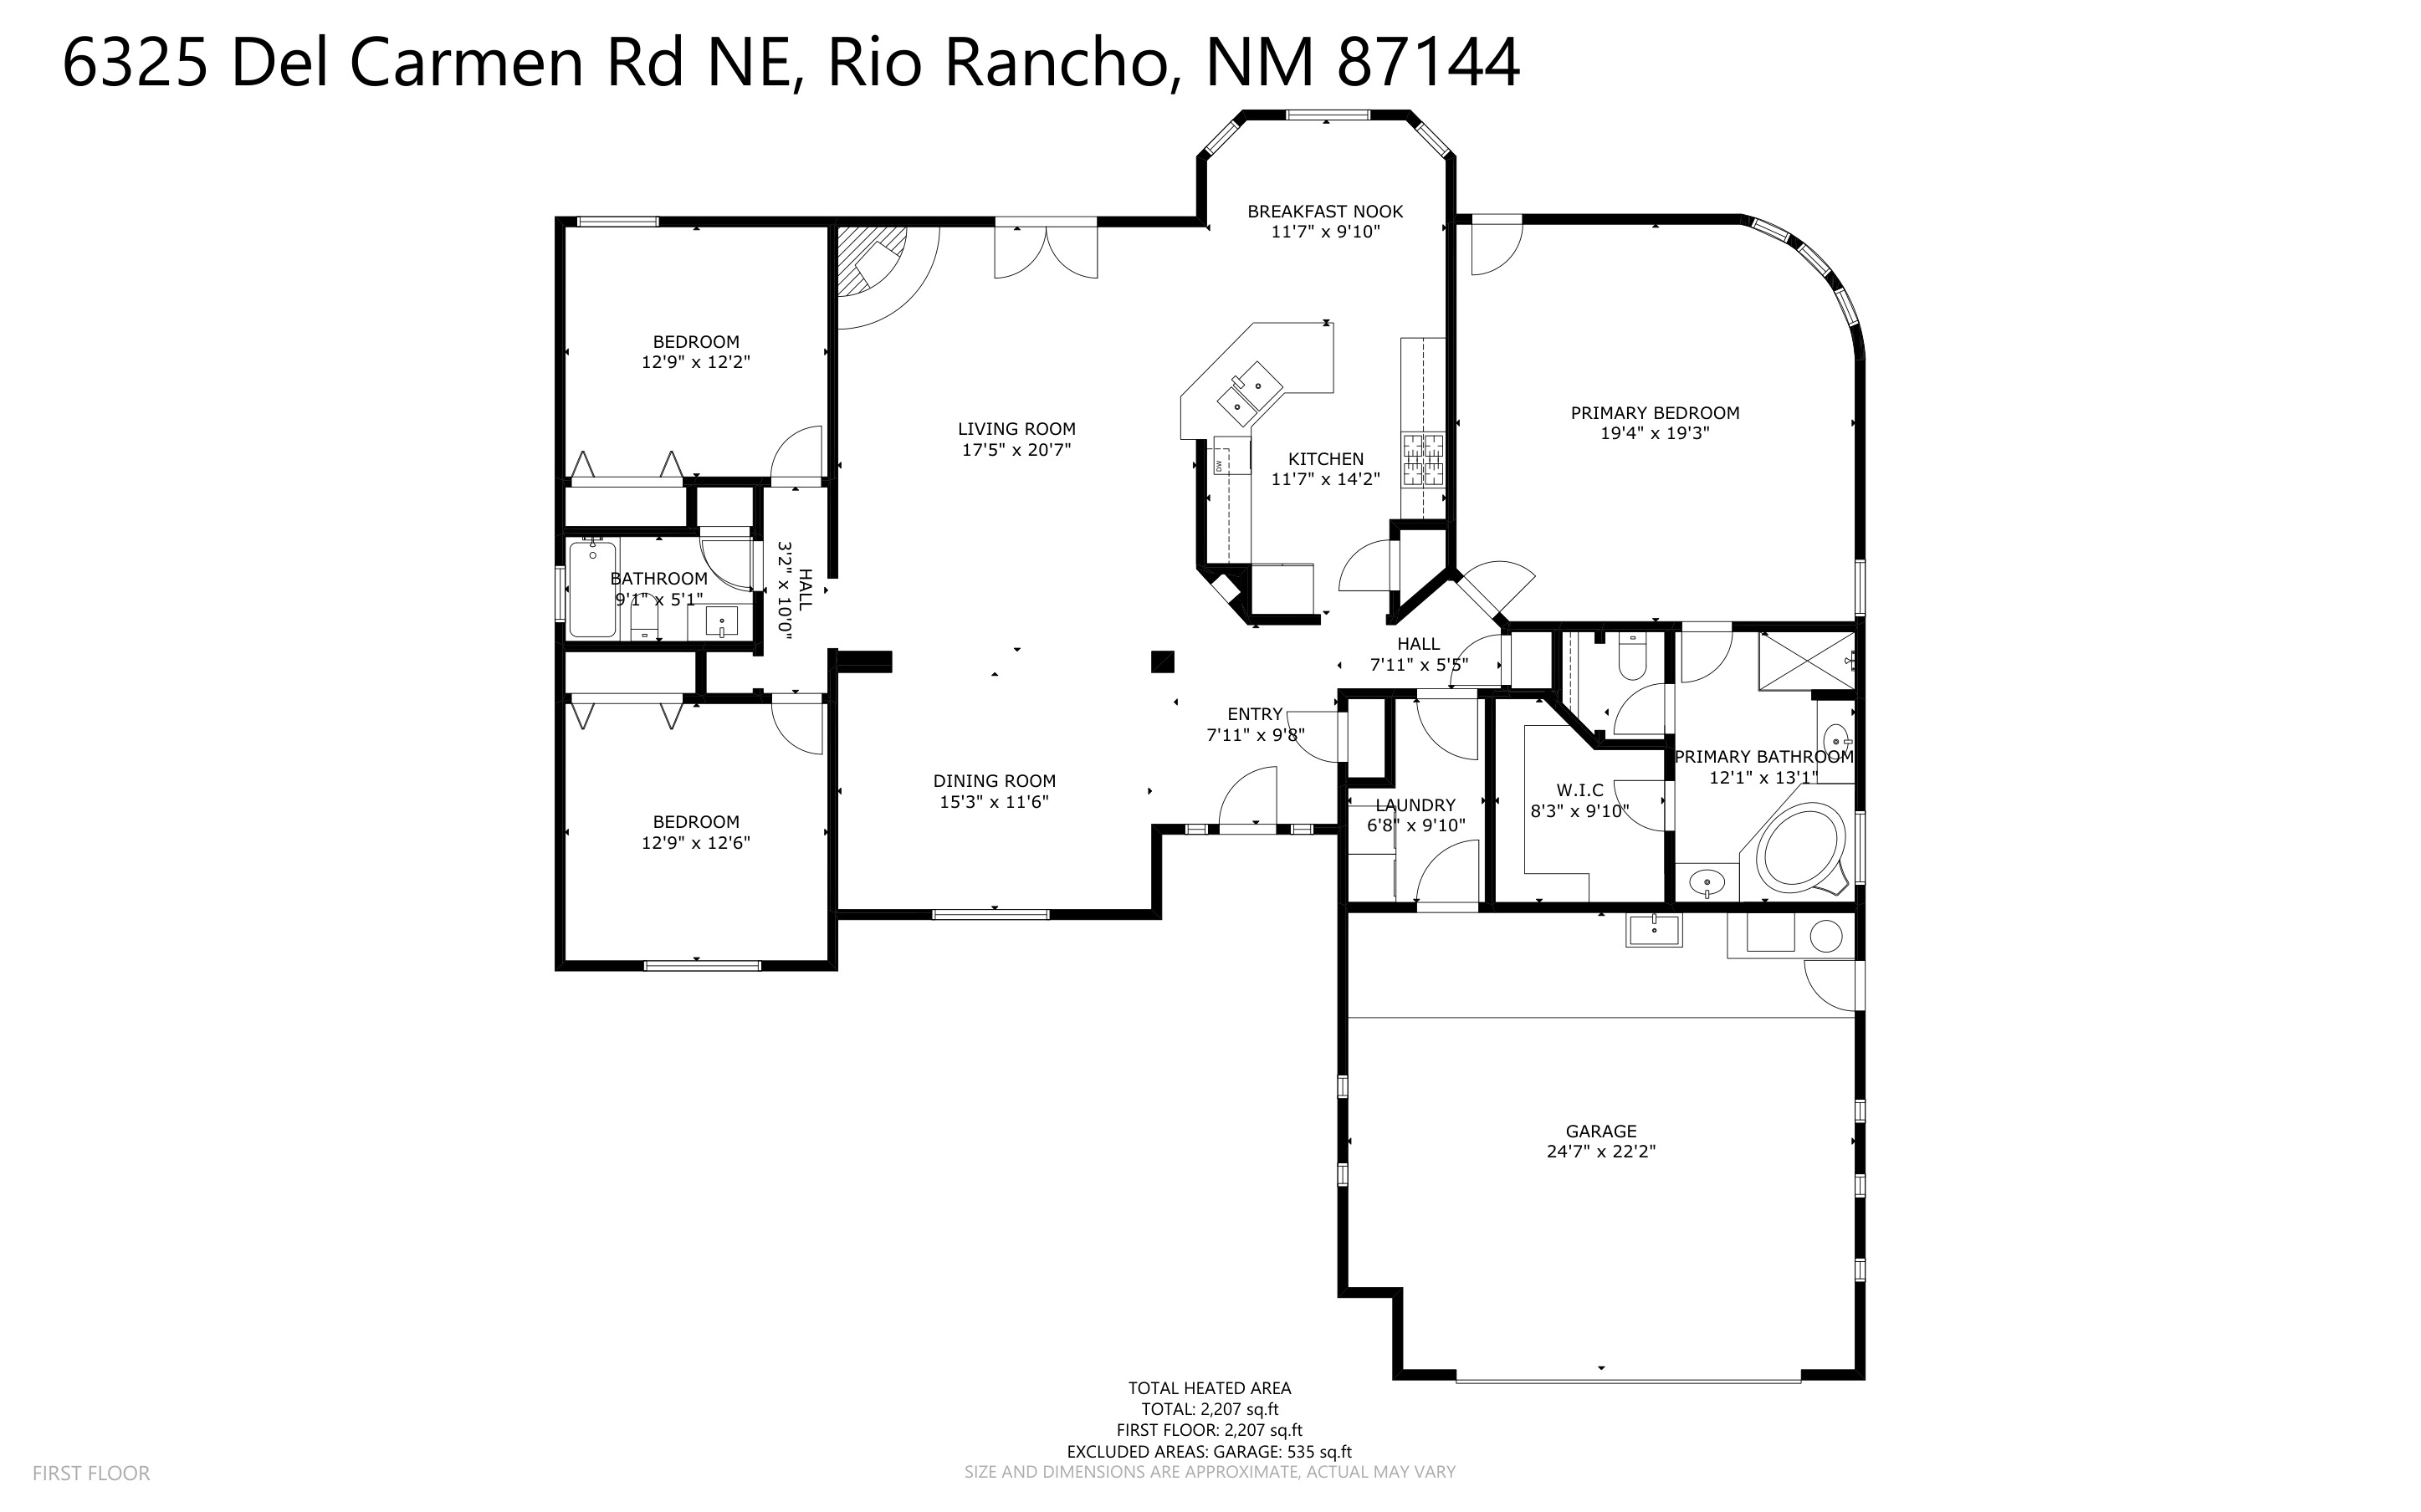
Welcome to a lovely custom home in Enchanted Hills, where sweeping views of the Sandia Mountains create a beautiful backdrop for everyday living. Designed with comfort and functionality in mind, the home offers a spacious open living area with viga beams and a formal dining space, perfect for gatherings and entertaining.The nicely appointed kitchen and adjoining breakfast area open to the living room with a convenient breakfast bar, creating a warm and connected central living space. The thoughtfully designed floor plan provides wonderful separation of bedrooms, with the private primary suite and its full ensuite bath located on the East side of the home, while two additional guest bedrooms and a full bath are situated on the West side. The home offers radiant in floor heat, refrigerated cooling, and owned solar panels.Step outside to the covered rear portal and take in the incredible mountain views on this spacious .50 acre lot. The property also offers exceptional versatility with an attached two-car garage, as well as an additional third garage, carport, and a separate shed or studio space providing plenty of room for vehicles, hobbies, storage, or your creative pursuits. With its inviting layout, generous outdoor space, and stunning mountain views, this Enchanted Hills home offers a wonderful place to relax, entertain, and enjoy the beauty of Northern New Mexico.

Share Property

Location

6325 Del Carmen Drive NE, Rio Rancho, NM 87144

Status

For Sale
image

Schedule a Showing

I would love to show you this beautiful property. Please select your preferred date and time below. I will be in touch shortly to confirm your appointment.

Schedule a Showing

I would love to show you this beautiful property. Please select your preferred date and time below. I will be in touch shortly to confirm your appointment.
Thank you for your interest in 6325 Del Carmen Drive NE, Rio Rancho, NM 87144. We are reviewing your request and will be in touch shortly!
Robyn Tyra

Robyn Tyra

TITLE

Associate Broker | Team Leader | Certified Luxury Specialist

Property Amenities

Interior
Laundry room Electric Dryer Hookup
Fireplace Wood Burning
Appliances Dryer, Dishwasher, Free-Standing Gas Range, Microwave, Refrigerator, Washer
Flooring Tile
Total Bedrooms: 3
Full Bathrooms: 2
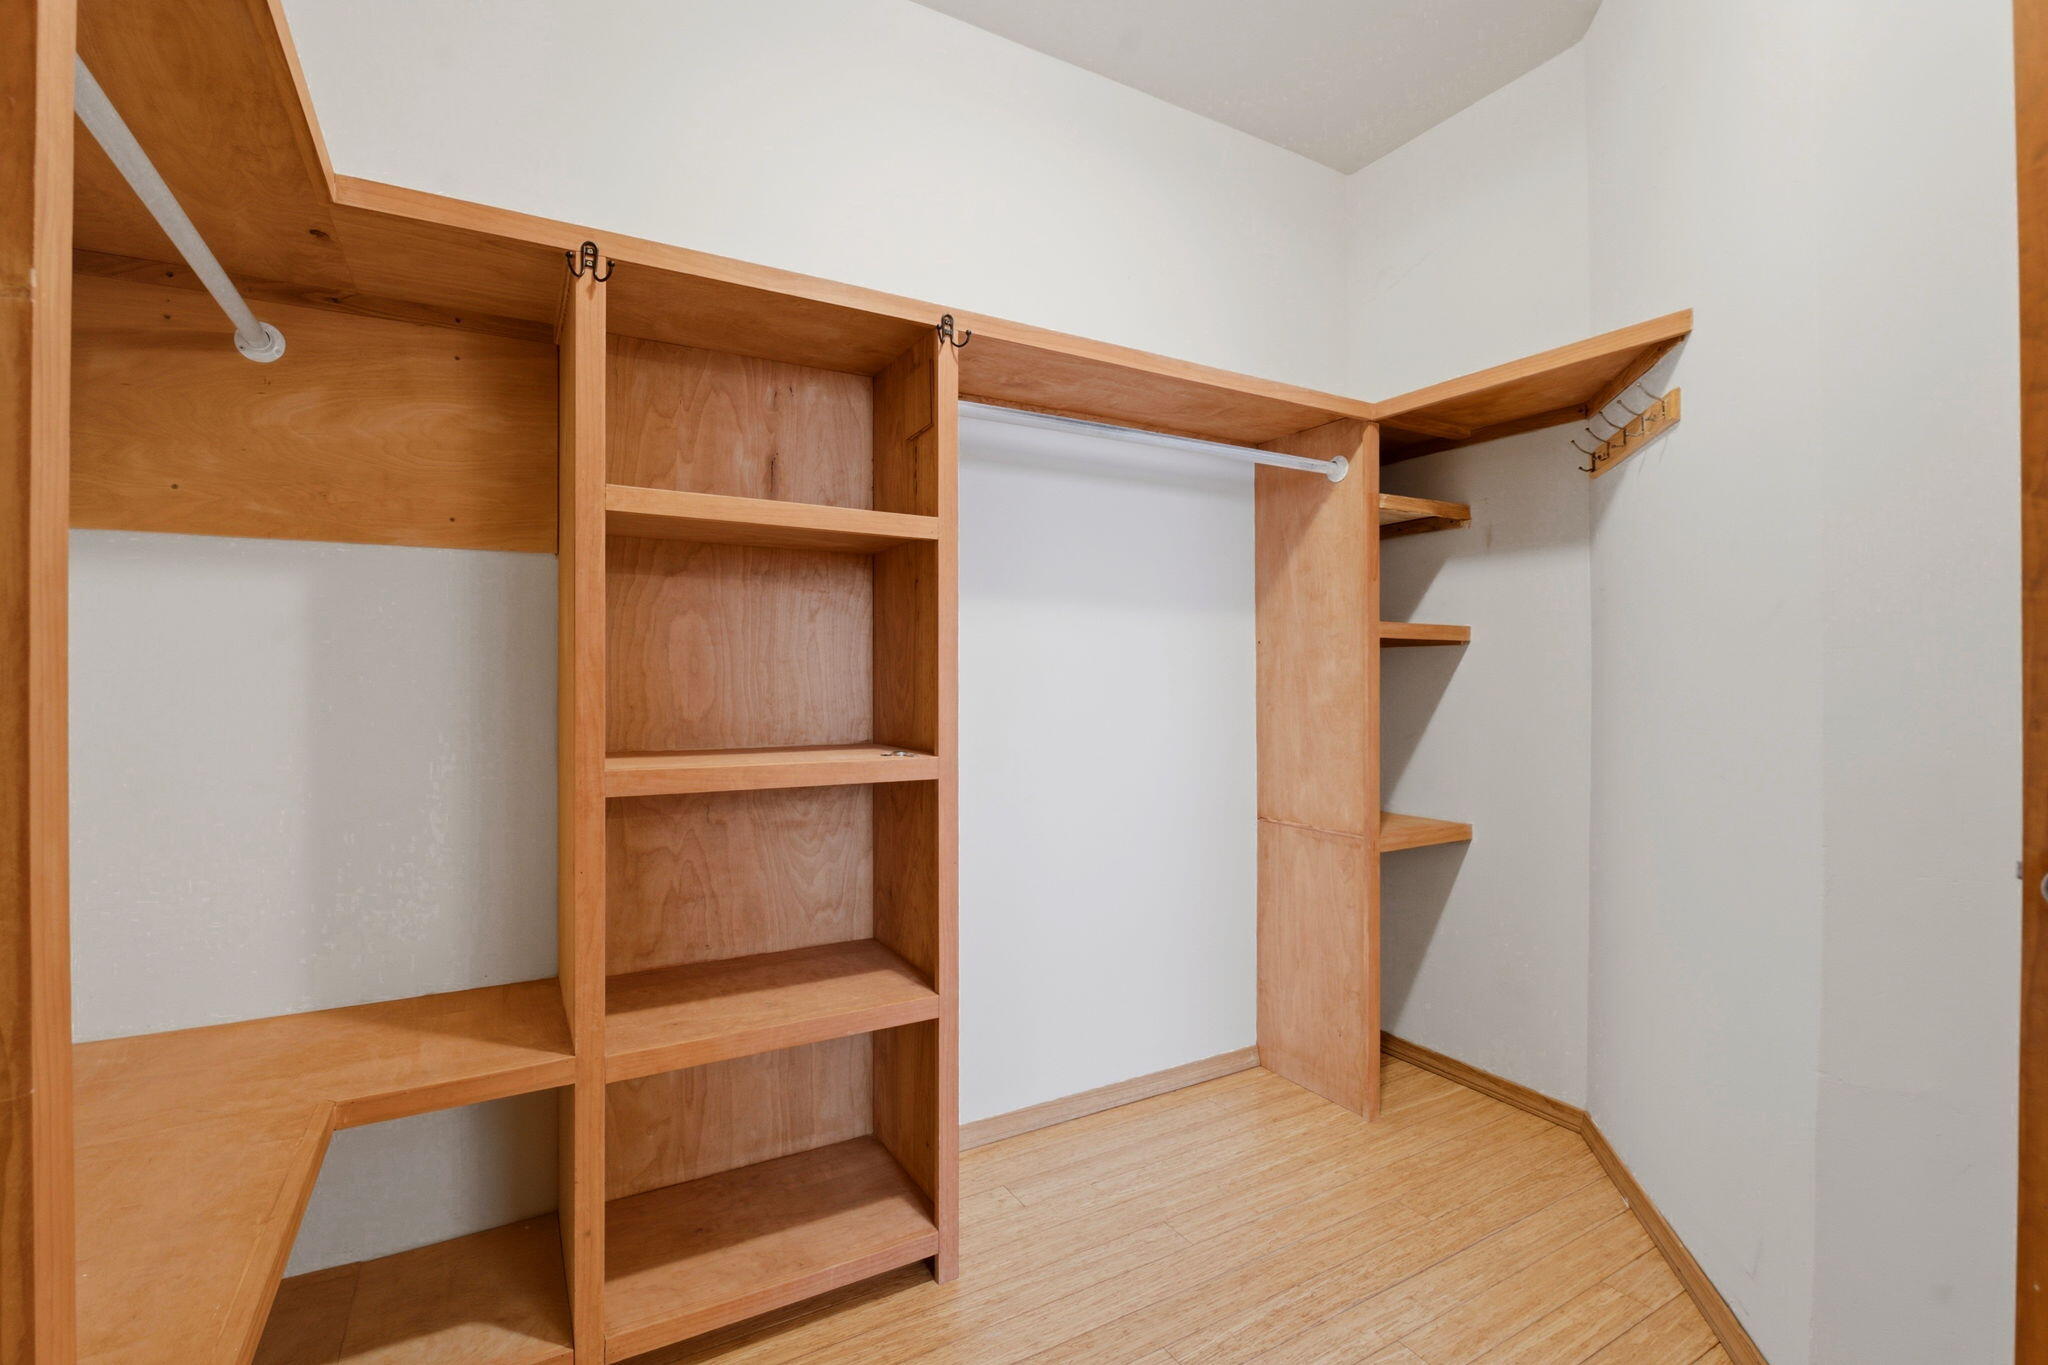
Other Interior Features Beamed Ceilings, Breakfast Area, Separate/Formal Dining Room, High Ceilings, Jetted Tub, Main Level Primary, Pantry, Separate Shower, Walk-In Closet(s)
Area & Lot
Total area 2,180 Sq.Ft.
Lot Area 0.5 Acres
Living area 2,180 Sq.Ft.
MLS® ID 1110182
Year Built 2007
High School V. Sue Cleveland
Middle School Mountain View
Elementary School Enchanted Hills
Architecture Styles Custom
Type Residential
Status For Sale
Exterior
Stories 1
Air conditioning Refrigerated
Heat type Radiant
Green Feature Solar
Disability Features None
Water Source Shared Well
Garage Space 2.0
Security Features Smoke Detector(s)
Sewer Septic Tank
Other Exterior Features Privacy Wall, Private Yard
Parking Attached, Garage, RV Access/Parking
Lot Features Landscaped, Few Trees, Views, Xeriscape
Roof Flat, Tar/Gravel
Utilities Electricity Connected, Sewer Connected, Water Connected
Finance
Sales Price $550,000
Real Estate Tax $6,121 yearly

360 Virtual Tour

Take a tour of this property

Mortgage Calculator

Estimate your monthly mortgage payment, including the principal and interest, property taxes, and HOA. Adjust the values to generate a more accurate rate.
All estimates are provided for informational purposes only. Actual amounts may vary.
$0,000 Your Payment 20 15 65
$0,000 Your Payment

Work With Robyn

I have spent my career in Northern New Mexico in the real estate industry with over thirty five years in both real estate sales and title insurance. My commitment to you is to make the real estate process of buying and selling as seamless as possible through active communication and listening. We will work together every step of the way to reach your real estate goals.